Virtual Reality in Architectural Design and Client Presentations
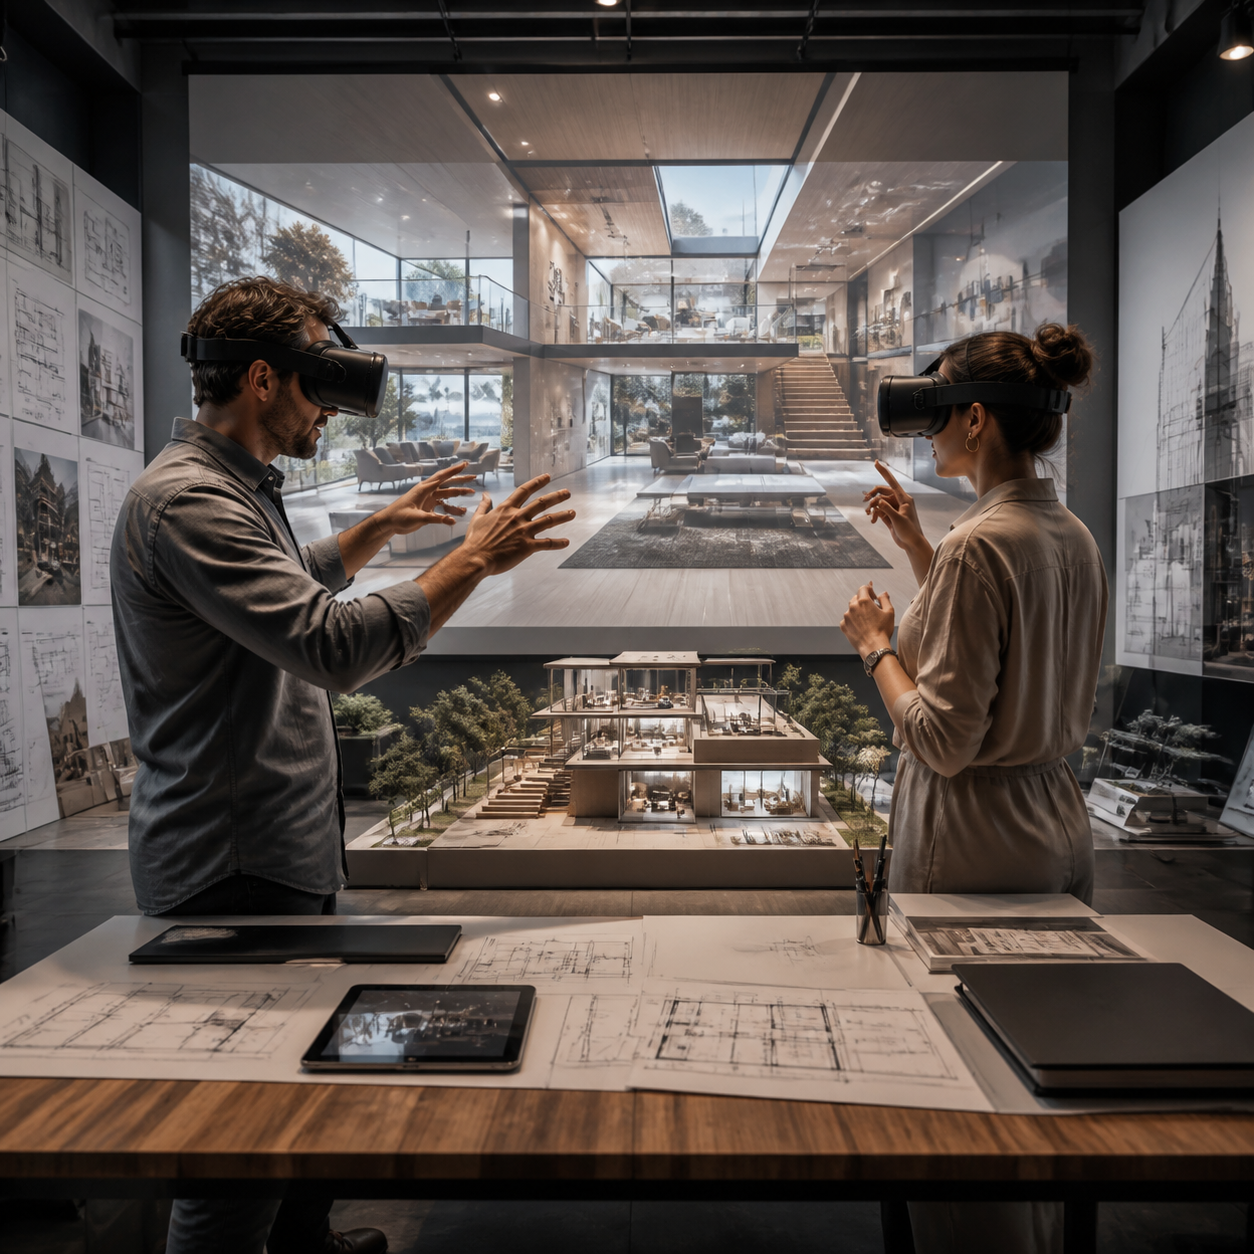
Virtual reality has become a practical tool for architecture studios that need to communicate space before it exists. By combining 3D modeling, real-time rendering, and an interactive environment, VR allows architects and clients to examine a proposed building at human scale rather than relying only on drawings or static images.
What Virtual Reality Means for Architecture
Virtual reality in architecture is a computer-generated, immersive representation of a proposed building or space that users can explore through a virtual reality headset. It helps people understand spatial design by placing them inside a digital model before construction begins.
Conventional architectural visualization remains valuable. Plans explain dimensions and relationships from above, elevations describe vertical composition, and photorealistic renderings communicate materials, lighting, and atmosphere from selected viewpoints. A physical model can also make massing and form easier to understand.
VR adds another layer: presence. A client can stand at the entrance, turn toward a window, walk through a corridor, and assess whether a room feels appropriately scaled. This experience often reveals questions that remain hidden in a two-dimensional drawing.
- Plans and sections: precise technical information about layout, levels, and construction relationships.
- Static renderings: controlled views of appearance, materials, light, and mood.
- Physical models: tangible understanding of massing and context.
- VR environments: interactive evaluation of scale, movement, sequence, and spatial atmosphere.
VR does not replace architectural expertise, technical documentation, or direct consultation. It is a communication and design-review instrument. The architecture studio still determines what should be modeled, how accurately it should be represented, and which design decisions require professional interpretation.
How Architects Use VR During the Design Process
Architects use VR to test spatial layouts, evaluate scale and circulation, review materials and lighting, and identify design issues while changes are still practical. The earlier a relevant issue appears, the more options the project team usually has to address it.
Testing space, scale, and circulation
Walking through a digital model can expose a narrow passage, an awkward transition, or an oversized reception area. Architects can review sightlines from a seated position, check whether a stair feels prominent enough, and examine how people move between public and private zones.
This is especially useful for homes, workplaces, healthcare environments, hospitality projects, schools, and retail interiors. A plan may show that furniture fits, while an immersive walkthrough can reveal that the arrangement feels cramped or creates an uncomfortable route around a table.
Reviewing materials, views, and atmosphere
Real-time rendering allows the design team to switch finishes, lighting conditions, furniture layouts, or façade treatments during a design review. Clients can compare a warm timber interior with a more restrained palette while standing in the same room.
VR also supports view analysis. The team can test what occupants see when they enter a room, approach a window, or move through a lobby. These observations help connect material selection to daylight, privacy, acoustics, and the intended character of the space.
Finding issues before construction
A VR review may identify a door that clashes visually with a focal wall, a kitchen island that obstructs circulation, or a ceiling feature that feels too dominant. It cannot detect every technical problem, and it should never be treated as a substitute for code checks or coordinated drawings. Still, it provides a useful human-scale check alongside formal design review procedures.
Improving Client Presentations with Immersive Walkthroughs
Immersive walkthroughs improve client presentations by giving stakeholders a direct way to experience an unbuilt project, understand design intent, and provide feedback about specific spatial decisions. The discussion becomes more concrete than a general reaction to a rendering.
A client may say that a room feels too dark, a ceiling seems low, or the entrance does not feel welcoming. Those comments give the architect a clearer starting point for investigation. The studio can then relate the impression to measurable factors such as window position, ceiling height, surface reflectance, or circulation width.
VR is particularly valuable when project stakeholders have different levels of experience reading architectural drawings. A developer, facilities manager, business owner, or private homeowner may understand the proposal more quickly by navigating it than by interpreting several plan sheets.
A successful presentation remains guided. The architect should explain what the model represents, identify elements that are still provisional, and lead the client through key viewpoints. Without that context, users may focus on missing details or judge temporary modeling choices as final design decisions.
A Typical VR Workflow in an Architecture Studio
To create a VR architectural walkthrough, a studio usually prepares a 3D or BIM model, optimizes it for real-time rendering, publishes an interactive scene, tests the headset experience, and conducts a guided review. The workflow connects design information with a clear presentation objective.
1. Prepare the 3D or BIM model
The starting point may be a conventional 3D model or a Building Information Modeling (BIM) file containing geometry and project data. The studio reviews model quality, removes unnecessary elements, and decides which information must appear in the immersive environment.
2. Set the level of detail
Not every object deserves the same modeling effort. Primary walls, stairs, doors, windows, ceilings, built-in furniture, and major landscape elements usually need accurate representation. Small hardware or concealed construction layers may not matter in an early concept review.
3. Add materials, lighting, and interaction
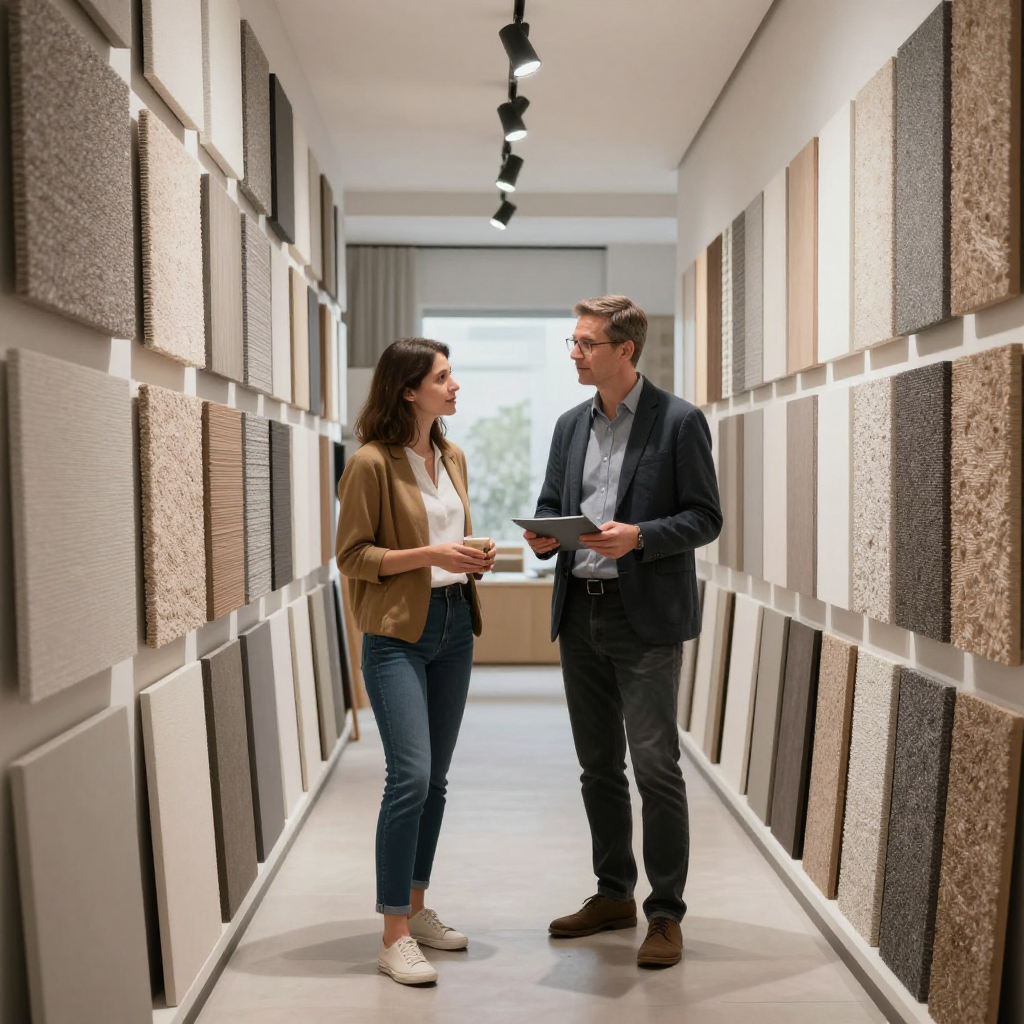
Materials are assigned and lighting is calibrated for the presentation goal. Depending on the platform, users may change finishes, open doors, move between viewpoints, or compare design options. Real-time rendering makes these changes possible without producing a separate high-resolution image for every alternative.
4. Test the headset experience
The team checks scale, navigation, frame rate, visibility, lighting, and comfort. A virtual reality headset should be clean, correctly adjusted, and tested with the actual model before a client meeting. The studio also prepares a non-headset alternative, such as a desktop or screen-based walkthrough, for accessibility and technical resilience.
5. Conduct the review and record decisions
During the session, the architect guides the user through agreed checkpoints. Feedback should be recorded by location and topic, such as circulation, views, finishes, lighting, or furniture. This converts an engaging presentation into actionable design information.
Benefits and Limitations of VR for Architectural Projects
VR benefits architectural projects by improving spatial communication, supporting earlier design feedback, and making alternatives easier to compare. Its value depends on model quality, presentation skill, user comfort, and the project decisions being reviewed.
- Clearer communication: stakeholders can experience scale, sequence, and atmosphere rather than infer them from drawings.
- More focused feedback: comments can relate to a specific room, viewpoint, material, or movement path.
- Better stakeholder alignment: different decision-makers can discuss the same spatial experience.
- Flexible design review: teams can compare options in real time during a meeting.
The limitations deserve equal attention. Preparing a reliable VR model requires time, software, hardware, and staff who understand both architectural intent and immersive presentation. A highly detailed model can also become slow or uncomfortable to navigate if it is not optimized.
Some users experience motion discomfort, and not everyone can use a headset. Clients may also overestimate the accuracy of a visual environment. Rendered lighting, textures, furniture, and surrounding context can differ from the finished building. For those reasons, the studio should explain assumptions and pair VR with drawings, specifications, samples, and professional advice.
Choosing VR for richer spatial understanding means accepting additional preparation and a need for careful guidance. It is most effective when the decision is spatial and consequential, rather than when a simple drawing or sample already communicates the answer.
When to Use VR in a Project
VR is most useful when a project team must evaluate spatial experience before construction, especially during concept development, design review, material selection, stakeholder consultation, and pre-construction coordination. The appropriate timing depends on the question the team needs to answer.
- Concept development: test massing, room proportions, circulation, and the relationship between major spaces.
- Design development: review openings, stairs, furniture layouts, ceilings, lighting intent, and material combinations.
- Client and stakeholder consultation: gather informed reactions from people who may not routinely read technical drawings.
- Material selection: compare finish palettes and understand their effect on atmosphere, contrast, and visual continuity.
- Pre-construction coordination: inspect selected interfaces and spatial relationships, while retaining formal BIM coordination and technical review as the authority.
For a small, straightforward alteration, a headset session may add little value. For a complex interior, public building, workplace, healthcare facility, or high-investment residential project, immersive review can clarify decisions that are difficult to communicate through still images alone.
Making VR Presentations More Effective
To make a VR presentation effective, define the decision to be reviewed, prepare only the necessary level of model detail, guide the walkthrough, and document feedback in a form the project team can act on. A polished headset experience is secondary to a useful design conversation.
Set a clear review question
Begin with a focused objective: Does the lobby feel welcoming? Is the bedroom sufficiently private? Does the furniture support the intended circulation? A narrow question produces better feedback than an open-ended request to explore everything.
Separate confirmed and provisional elements
Tell clients which components are fixed and which remain under development. A temporary chair, simplified landscape, or placeholder light fitting can otherwise distract from the issue being reviewed.
Use a guided route
Plan a short sequence through the project: arrival, threshold, primary room, key view, and one area requiring a decision. Pause at each checkpoint. Ask specific questions about scale, movement, comfort, material, and atmosphere.
Capture feedback systematically
Record comments with a viewpoint or room reference, the decision involved, the person responsible, and the next action. This avoids the common mistake of treating enthusiastic discussion as a complete record of approval.
As a practical studio framework, use the SPACE check: Scale, Path, Atmosphere, Choices, and Evidence. Review how large the space feels, how people move, what mood the environment creates, which alternatives need comparison, and which drawings or samples confirm the decision. The framework keeps VR grounded in architectural judgment.
Frequently Asked Questions About VR in Architecture
How does virtual reality improve architectural design?
Virtual reality improves architectural design by allowing architects to evaluate spaces at human scale before construction. It supports review of proportion, circulation, views, materials, lighting, and atmosphere, while complementing drawings, BIM coordination, and technical expertise.
Can clients experience an unbuilt project in VR?
Yes. A client can explore an unbuilt project through a prepared virtual environment and virtual reality headset. The experience is a design representation, so the architect should explain its level of detail, assumptions, and elements that remain subject to change.
What is needed to create a VR architectural walkthrough?
A typical walkthrough requires a suitable 3D or BIM model, VR-capable visualization software, real-time rendering, a compatible headset, a tested scene, and an architect or visualization specialist to guide the review. Model optimization is often as important as hardware.
Is VR useful for every type and stage of architecture project?
No. VR is most useful when spatial experience or stakeholder understanding is difficult to achieve through drawings and renderings. It may be unnecessary for small or simple projects, and it remains one part of the design process rather than a replacement for documentation, consultation, or construction review.