The Role of AI in Generative Design and Automated Planning
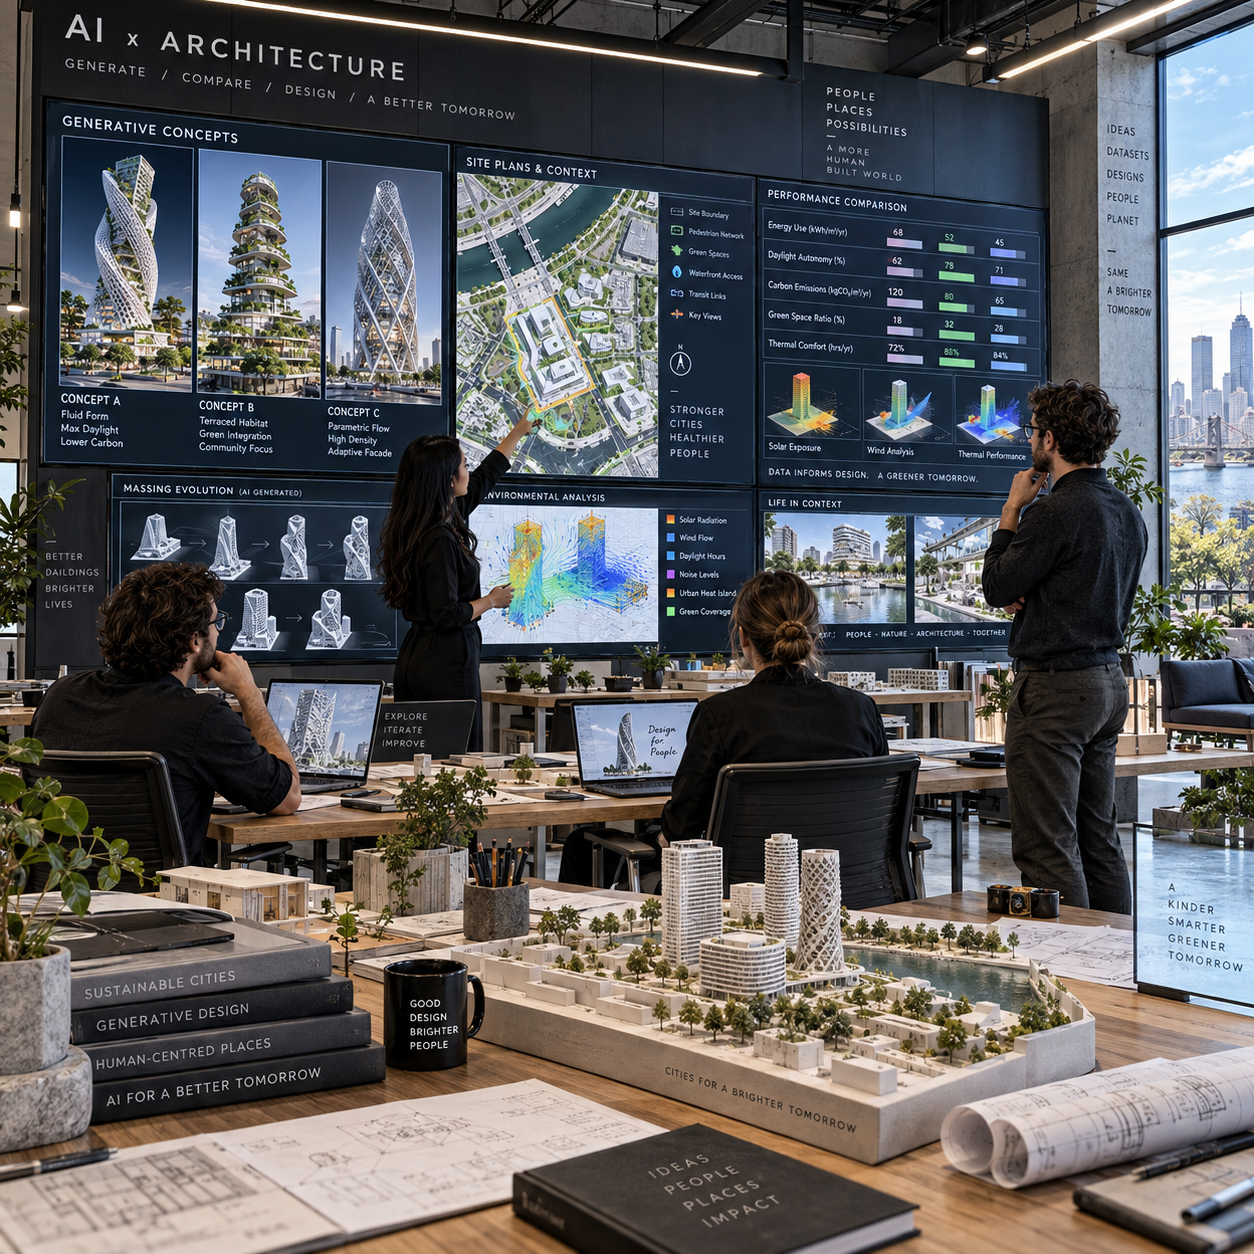
Artificial intelligence is changing how architecture studios explore possibilities, test assumptions, and communicate decisions. In generative design and automated planning, AI can process many variables at once, produce alternative schemes, and identify patterns that may be difficult to see through manual workflows alone.
That capability does not remove the need for architectural expertise. A successful project still depends on context, judgment, material knowledge, regulation, and an understanding of how people experience space. AI works best as a disciplined design partner: it expands the field of options while architects establish priorities, evaluate trade-offs, and take responsibility for the final proposal.
What AI Means for Architectural Design
AI in architectural design uses data, rules, and pattern recognition to support concept development, analysis, and decision-making. It enhances the architect’s ability to investigate a project rather than replacing professional authorship or accountability.
Traditional practice already relies on computational design, parametric design, simulation, and Building Information Modeling (BIM). AI extends these methods by helping teams search through complex combinations of geometry, program, environmental conditions, and project requirements.
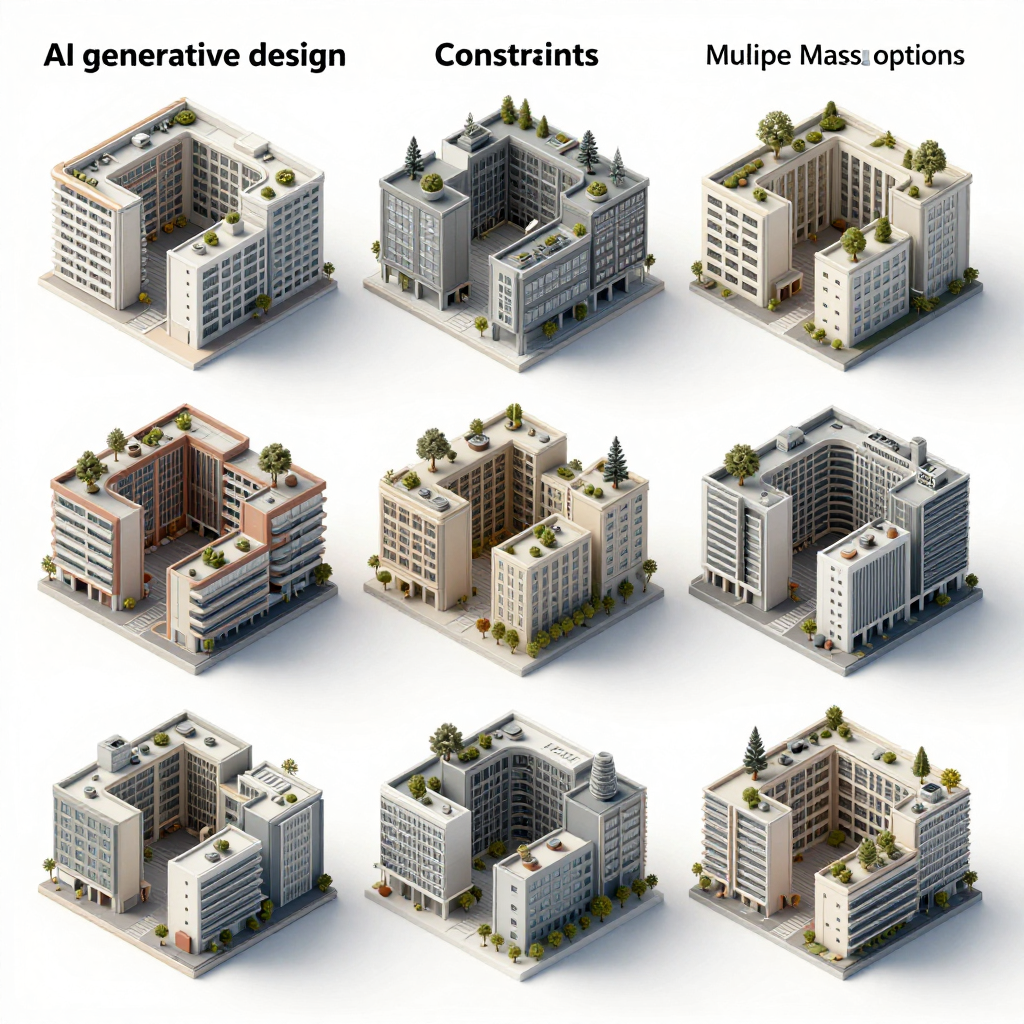
For example, an architect may define a target floor area, a maximum building height, preferred daylight levels, a circulation strategy, and a site boundary. An AI-assisted workflow can generate several massing directions that respond to these inputs. The design team then studies how each option affects views, privacy, structure, energy performance, construction complexity, and user experience.
The value lies in making relationships visible earlier. A planning decision that improves net-to-gross efficiency may reduce daylight in a deep-plan office. A compact form may lower envelope area while limiting flexibility for future occupants. AI can help expose these tensions, but it cannot decide which trade-off best reflects the client’s ambitions or the character of the place.
How AI-Powered Generative Design Works
AI-powered generative design begins with objectives, parameters, design constraints, and performance criteria, then produces and compares multiple alternatives against those inputs.
The process typically follows five connected stages:
- Define objectives: establish goals such as usable area, daylight access, views, energy demand, construction cost, or delivery time.
- Set constraints: describe fixed conditions including the site boundary, setbacks, height limits, structural grids, access points, fire strategy, accessibility, and planning requirements.
- Provide parameters: specify variables that may change, such as floor-plate depth, apartment mix, window ratios, courtyard dimensions, or circulation locations.
- Generate options: use algorithms, machine learning, or rule-based systems to create a range of design alternatives.
- Evaluate and filter: compare schemes through spatial optimization, performance analysis, visual review, and professional judgment.
AI does not generate meaningful architecture from an empty prompt. The quality of the result depends on the quality of the project model. Incomplete site data, inconsistent area schedules, inaccurate climate information, or poorly defined objectives can produce attractive but unreliable proposals.
A useful studio method is to separate hard constraints from soft preferences. A hard constraint might be a legal height limit. A soft preference might be maximizing southern daylight or preserving a particular view. This distinction helps the team understand which rules must be obeyed and which criteria can be negotiated.
AI Applications in Automated Architectural Planning
Automated planning applies AI and computational methods to organize buildings, sites, and circulation according to defined spatial, regulatory, and performance requirements.
Site planning and massing
AI can test building placement across a site by considering solar orientation, access, neighboring properties, views, noise, landscape, and service routes. Early massing studies may compare courtyard, perimeter-block, tower, slab, or clustered arrangements before the team commits to a single direction.
Space allocation and layouts
For housing, healthcare, education, hospitality, and workplace projects, automated planning can distribute rooms according to area schedules and adjacency rules. A healthcare model, for instance, may prioritize relationships between consultation rooms, waiting areas, treatment spaces, staff circulation, and service access.
AI can also test apartment mixes, workplace neighborhoods, classroom clusters, or hotel room arrangements. The output remains schematic until architects validate proportions, furniture, acoustic conditions, privacy, and the practical behavior of users.
Circulation and code-aware workflows
Automated planning can examine travel distances, corridor networks, entrances, stairs, lifts, loading areas, and emergency egress. When connected to BIM, these checks may become more consistent across models and revisions. However, automated checks do not guarantee approval. Building regulations vary by jurisdiction, and interpretation often depends on project-specific circumstances.
Early-stage feasibility studies
Studios can use AI to assess development capacity before detailed design begins. A feasibility model might compare gross floor area, net usable area, parking assumptions, unit counts, setbacks, and likely construction systems. This gives clients a clearer view of what the site may support, while keeping the assumptions visible for later review.
Benefits for Architecture Studios and Clients
AI benefits architecture studios by increasing the number of design questions they can investigate within a limited project schedule. It also helps clients see how different priorities shape the result.
The main advantages include:
- Faster iteration: teams can test several planning directions before investing heavily in detailed drawings.
- Broader exploration: generative design reveals alternatives that may fall outside a familiar formal vocabulary.
- More informed decisions: performance analysis connects design choices to measurable criteria such as daylight, energy demand, area efficiency, and circulation.
- Clearer client communication: comparable options make trade-offs easier to discuss than a single untested proposal.
- Better coordination: links between AI tools, computational design, and BIM can reduce repeated data entry and support more consistent project information.
The benefit is greatest when the project has meaningful complexity: a constrained urban site, a large program, competing environmental goals, or many stakeholder requirements. A small, straightforward renovation may gain less from an elaborate generative system than from direct architectural experience.
Choosing AI for broader exploration means accepting the work required to define inputs, check outputs, and maintain reliable project data. It improves the decision process only when the studio treats evaluation as seriously as generation.
The Architect’s Role in an AI-Assisted Workflow
Architects remain responsible for setting design intent, interpreting context, validating technical information, engaging stakeholders, and approving the final direction in an AI-assisted workflow.
Human-in-the-loop design is therefore central. The architect decides which questions matter, which data is trustworthy, and which performance criteria deserve priority. They also recognize qualities that are difficult to express numerically: atmosphere, dignity, identity, welcome, cultural meaning, and the relationship between a building and its surroundings.
A practical division of responsibility looks like this:
- AI supports: option generation, pattern detection, repetitive comparisons, scenario testing, and preliminary optimization.
- The architect leads: concept, interpretation, materiality, spatial experience, contextual response, negotiation, and professional judgment.
- The wider team verifies: structure, services, fire safety, accessibility, cost, planning compliance, procurement, and constructability.
Client collaboration also changes. Instead of presenting one apparently finished answer, a studio can show a small set of evidence-based alternatives and explain what each prioritizes. That makes design discussion more transparent, provided the team clearly identifies assumptions and avoids presenting AI-generated images as resolved architecture.
Challenges, Risks, and Responsible Use
Responsible AI use in architecture requires careful control of data, feasibility, regulation, intellectual property, sustainability, and human experience. Generated options are hypotheses for review, not construction-ready designs.
Data quality and bias
AI systems learn from available information, which may be incomplete or biased toward particular building types, regions, or visual styles. A model trained mainly on conventional development patterns may underrepresent inclusive housing, local construction methods, or culturally specific spatial arrangements.
Buildability and compliance
A visually compelling option may contain awkward structural spans, inaccessible routes, unrealistic service zones, or unworkable construction sequences. Each proposal needs technical validation against current planning policy, building regulations, fire requirements, procurement strategy, and the project’s budget.
Intellectual property and confidentiality
Studios should understand how an AI platform stores project information, whether uploaded drawings are used for training, and who owns generated outputs. Confidential client data should not enter a tool without an appropriate contractual and security review.
Measurable goals versus lived experience
Optimization can favor what is easy to count. A plan with excellent area efficiency may feel cramped; a façade with strong energy metrics may compromise views; a circulation diagram optimized for distance may create an unwelcoming entrance. Sustainability and performance analysis must include long-term use, adaptability, maintenance, materials, and occupant wellbeing.
Integrating AI into a Real Design Process
To integrate AI into architectural practice, start with a limited, clearly defined project question and move through generation, evaluation, stakeholder review, and documentation before expanding the workflow.
- Define the decision: choose a focused question, such as how to arrange a mixed-use site or compare three apartment mixes.
- Prepare project data: assemble surveys, site boundaries, climate information, area schedules, planning rules, BIM data, and known exclusions.
- Set goals and constraints: distinguish mandatory requirements from preferences, and agree how options will be scored.
- Generate alternatives: produce a manageable range of schemes rather than hundreds of poorly understood variations.
- Evaluate performance: test area allocation, daylight, energy assumptions, circulation, access, cost implications, and constructability.
- Review with stakeholders: discuss the options with clients, consultants, users, and relevant authorities where appropriate.
- Refine the preferred scheme: apply architectural judgment, resolve spatial quality, and coordinate technical systems.
- Document decisions: record inputs, assumptions, rejected alternatives, validation checks, and the reasons behind the final choice.
This staged approach keeps AI accountable and makes its contribution auditable. It also prevents a common failure: adopting a tool before the studio has agreed what a good design means for that project.
Frequently Asked Questions
Can AI replace architects in generative design?
No. AI can generate options and assist analysis, but architects provide contextual interpretation, creative direction, technical judgment, stakeholder leadership, and final accountability.
What inputs does AI need to generate architectural options?
Typical inputs include site geometry, program requirements, area targets, design constraints, access conditions, climate data, planning rules, BIM information, and performance criteria. Reliable outputs depend on accurate and well-structured inputs.
How does generative design differ from traditional parametric design?
Parametric design uses relationships and adjustable parameters to control geometry. Generative design adds systematic option-making and evaluation, often searching across many parameter combinations against defined objectives.
Can AI-generated plans meet building regulations and project requirements?
AI can support code-aware checks, but it cannot guarantee compliance. Qualified architects and consultants must verify regulations, accessibility, fire safety, structure, services, planning conditions, and construction feasibility.
What should an architecture studio consider before adopting AI tools?
Assess the project use case, data security, software interoperability, staff capability, intellectual property terms, validation procedures, client expectations, and the time required to maintain reliable models. Start with a contained pilot and measure whether it improves a real design decision.