Digital Twin Technology: Creating Dynamic Models of Physical Spaces
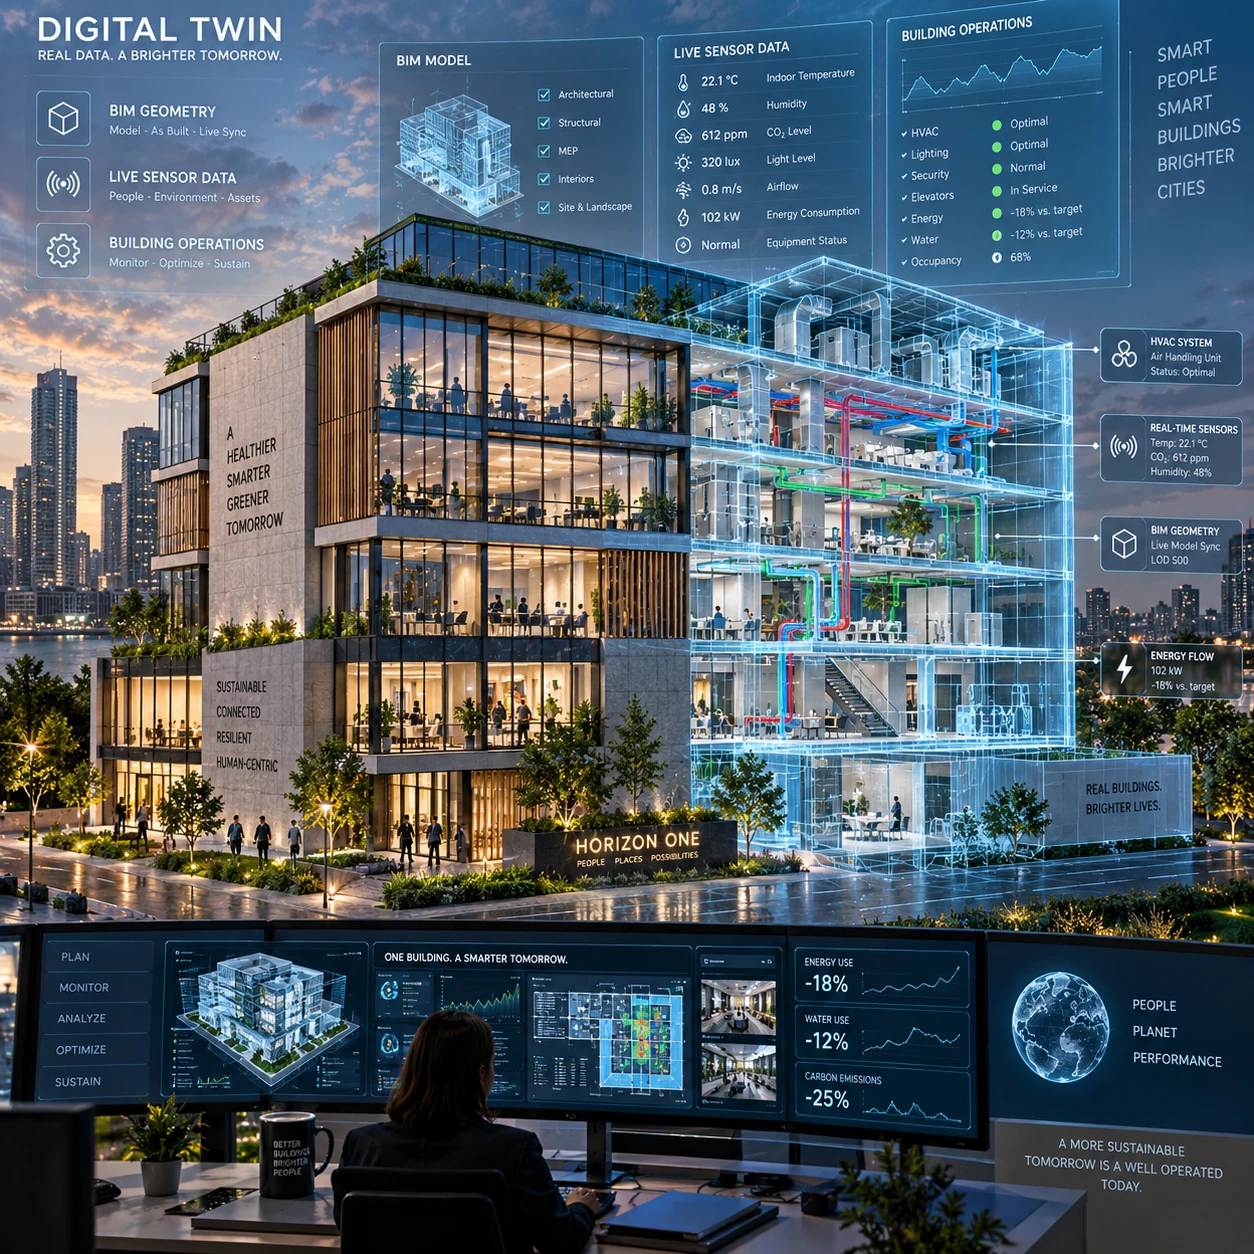
A building changes from the first design sketch through construction, occupation, and renovation. Digital twin technology gives architects and building owners a way to track those changes by connecting a digital representation of a physical space with information about its condition and use.
For an architecture design studio, that connection can make a model useful beyond presentation and documentation. A well-scoped building digital twin can inform design decisions, help coordinate construction, and support facility management. Its value depends on the quality of the data and on having a clear purpose for keeping the model current.
What Is a Digital Twin of a Physical Space?
A digital twin of a physical space is a digital representation connected to information about a real building or site and updated as that place changes. Unlike a conventional 3D model, it can link geometry to ongoing data, events, and operational records.
A static 3D model shows form: rooms, walls, structure, and finishes at a particular stage. A digital twin adds relationships between that representation and the physical space. For example, a model of a studio could connect a meeting room to occupancy readings, temperature data, maintenance history, and its equipment schedule.
The term covers a range of capabilities. One project may use a coordinated model with periodic asset updates; another may connect IoT sensors for frequent or near-real-time readings. Neither needs to reproduce every detail of the building. The useful level of detail depends on the questions the twin must answer.
Think of a twin as a working information system with a spatial interface, rather than a photorealistic image. A polished visualization without reliable links to current building information remains a visualization, even if it looks like the completed project.
How Digital Twins Connect Buildings and Data
A building digital twin connects a spatial model, structured building information, and updates from the physical asset. BIM often provides the foundation, while sensors, controls, and maintenance systems supply information about what is happening in use.
Building Information Modeling organizes geometry and attributes such as room names, materials, systems, and equipment. This makes BIM a strong starting point, but a BIM model alone is not necessarily a digital twin. A twin needs a defined relationship to the real asset and a process for reflecting relevant changes.
IoT sensors can measure conditions such as temperature, humidity, air quality, energy use, or occupancy. Building management systems may already collect some of this information. Other updates can come from inspections, work orders, commissioning records, or staff reporting a changed space. Data does not have to arrive second by second to be useful; the update frequency should match the decision being supported.
To keep the connection dependable, teams need consistent identifiers for spaces and assets, clear data ownership, and agreed update procedures. If a sensor is moved but the twin still associates its readings with the old room, the model may look current while telling the wrong story. Integration choices also matter: software systems must exchange data in formats the project team can use.
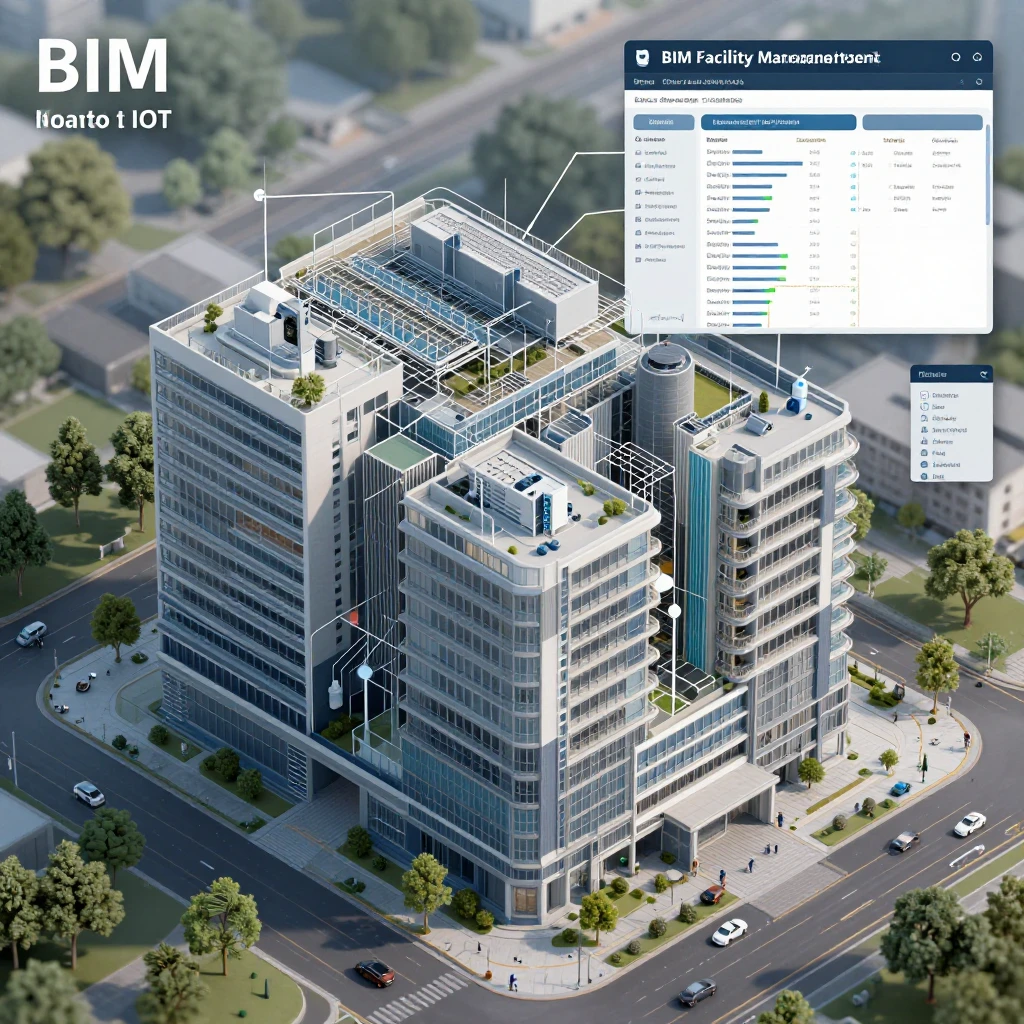
Applications Across the Building Lifecycle
Digital twins can support a building across its lifecycle, from early design and construction coordination to occupancy and maintenance. Their role shifts as the project moves from proposed space to operating asset.
Design and planning
During design, architects can use a model linked to assumptions and performance inputs to compare options. A team might study how window orientation affects daylight, test circulation routes for a public lobby, or check whether a proposed room layout supports the client’s operational brief. These are simulations, not guarantees: results depend on input quality and the assumptions used.
Construction and handover
During construction, coordinated models can help teams identify spatial conflicts and track approved changes. If the installed location of a mechanical unit differs from the design, recording that change gives the operations team a more accurate starting point. A twin is only as trustworthy as the handover information behind it, so verified asset data and commissioning records matter.
Building operations
Once occupied, facility management teams can use a digital twin to locate equipment, review maintenance history, and understand patterns in building conditions. For example, recurring comfort complaints in one zone can be compared with sensor readings, room use, and system schedules. That gives staff better evidence for an investigation, though it does not automatically diagnose the cause.
Benefits for Architecture and Building Performance
Digital twins help architecture and building teams see spatial information alongside building performance data, test scenarios, and coordinate decisions. They can improve the evidence available to a project team, but outcomes still depend on people acting on that evidence.
For an architecture design studio, a connected model can make design intent easier to discuss with clients and consultants. A room’s geometry can sit alongside daylight estimates, material specifications, or environmental readings, helping teams evaluate how design choices relate to actual use. Scenario testing can also expose trade-offs early, such as balancing views and daylight against glare or heat gain.
In construction, a shared spatial reference can make coordination conversations more concrete. In operations, searchable asset and room information can reduce the time staff spend tracking down records, provided those records are accurate and accessible. The model can also support performance reviews by showing how spaces are used compared with the assumptions made during design.
The practical benefit is better-informed decisions, not guaranteed savings or perfect prediction. Sensor coverage may be incomplete, occupant behavior can vary, and simulations simplify complex conditions. Teams should measure success against a specific goal, such as reducing unresolved handover data gaps or improving the time needed to locate a critical asset.
Challenges and Practical Considerations
The main challenges in adopting a digital twin are data quality, interoperability, privacy, and ongoing maintenance. These issues determine whether the twin stays useful after the initial model is created.
- Data quality: Inaccurate room names, missing equipment attributes, or misconfigured sensors can lead to misleading conclusions. Validate a small set of critical spaces and assets before expanding.
- Interoperability: Design, controls, and facility management platforms may store information differently. Agree on identifiers, exchange formats, and responsibilities before choosing integrations.
- Privacy and access: Occupancy data can reveal patterns about how people use a building. Collect only what the project needs, set access rules, and follow applicable privacy requirements.
- Maintenance: Renovations, equipment replacement, and sensor failures make updates necessary. Assign an owner and budget for keeping key information current.
- Scope: A building-wide, high-frequency system may add cost and complexity without helping the client’s decisions. Start with a defined use case and expand only when the value is clear.
A common mistake is treating detailed geometry as proof of a complete twin. Geometric accuracy helps, but an operational team may need dependable equipment identifiers and service records more than highly detailed finish modeling. Another mistake is installing sensors before deciding what questions the data should answer. That can produce large datasets with little practical use.
Getting Started with a Digital Twin Approach
To start a digital twin approach, define a decision to improve, identify the information needed, and build only the model and data connections required to support it. This keeps the first project manageable and gives the team a way to judge whether expansion makes sense.
- Choose a focused goal. Examples include tracking indoor comfort in a learning space, locating maintainable assets, or checking whether rooms are used as planned.
- Set the project boundary. Select a building, floor, or system. Decide who will use the twin and what decisions it should inform.
- Review existing information. Check the BIM model, asset registers, building management system, sensor coverage, and facility management records. Identify gaps before commissioning new data collection.
- Define the minimum useful model. Include reliable room and asset identifiers, relevant geometry, and only the attributes tied to the selected goal.
- Assign ownership and test. Specify who verifies updates, handles access, and maintains integrations. Test the twin against a real task, such as finding an air-handling unit and checking its service history.
For an architecture design studio, the handover conversation should begin early, not at practical completion. Agree with the client and facilities team on what information they will use, what they can maintain, and which parts of the model should remain authoritative. A smaller twin with dependable data often serves a building better than an ambitious system with no clear owner.
Frequently Asked Questions
How is a digital twin different from a BIM model?
BIM organizes design and construction information about a building. A digital twin connects a digital representation to the physical asset and a process for reflecting relevant changes or operating data. BIM can form the foundation of a twin, but a model without that ongoing connection is not automatically a digital twin.
What data is needed to create a building digital twin?
Data depends on the use case. Common inputs include spatial geometry, room and asset identifiers, equipment attributes, sensor readings, building management system data, and maintenance records. Start with the minimum information needed to answer the project’s chosen question.
Can a digital twin be used before a building is completed?
Yes. During design and construction, a digital twin approach can connect the evolving model with design assumptions, coordination records, and verified installation updates. It can support simulation and handover planning before the building is occupied, even though live operating data is not yet available.
Who maintains a digital twin after handover?
The building owner usually needs to assign responsibility, often to the facility management team or a designated information manager. Designers, contractors, and systems providers may contribute updates, but the owner should define who approves changes and maintains data access over time.