3D Printing in Construction: Case Studies and Future Applications
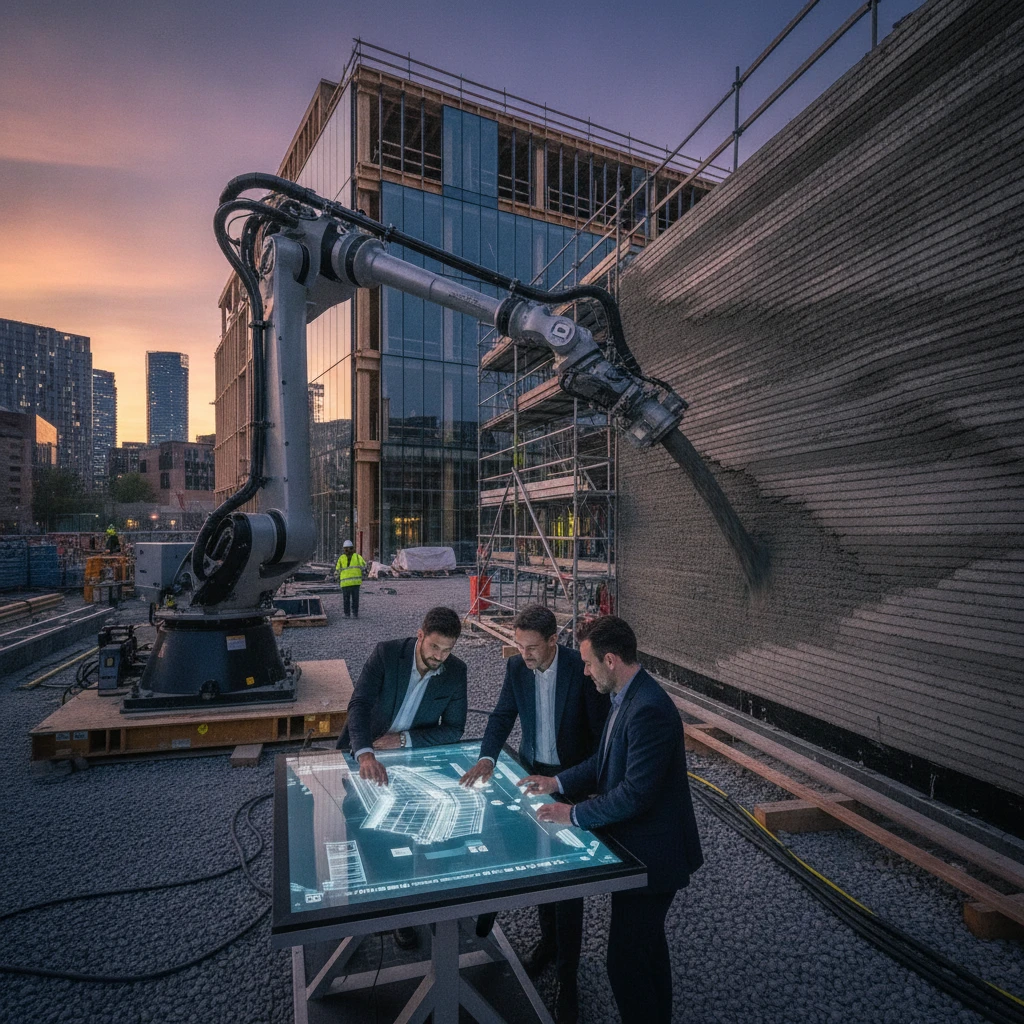
Construction 3D printing has moved from experimental demonstrations to completed buildings and architectural components. For architects, its significance lies in how digital design, material behavior, and robotic construction can work together, while its limitations make clear that printing is one construction method among many.
How 3D printing works in construction
Construction 3D printing turns a digital model into a sequence of machine movements that deposit material in layers. The process links architectural design, structural planning, material testing, and robotic fabrication, either on site or in a controlled facility.
A design team first develops geometry in CAD or building information modeling software. That geometry is converted into toolpaths: instructions that specify where the print head moves, how quickly it travels, and how much material it deposits. In concrete extrusion, a pump sends a cement-based mix through a nozzle, building up walls or other forms layer by layer.
Printing can happen directly on a building site with a gantry or mobile robotic arm, or off site as prefabricated components. The first approach can reduce some transport and assembly steps, but depends on site access, weather, equipment setup, and a stable work area. Off-site production offers tighter environmental control, though components still need transport and installation.
In either workflow, printing is only one part of delivery. Foundations, reinforcement, roofs, windows, services, insulation, and finishes may involve conventional trades and materials. A printable design must also account for nozzle reach, layer bonding, openings, overhangs, and the time a fresh layer needs to support the next one.
What the technology offers architects and builders
Construction 3D printing gives architects more freedom to form certain geometries and automate repetitive fabrication, but it does not make every design cheaper, faster, or more sustainable. Its value depends on the building system, project scale, material, and local delivery conditions.
Because a robotic printer follows a digital toolpath, it can produce curved walls, variable thicknesses, and repeated customized elements without making a new mold for each piece. This can help studios explore forms that would be labor-intensive with conventional masonry or formwork. The design still needs to suit the printer: highly detailed geometry may slow production or require manual finishing.
Material efficiency is a possibility, not a guarantee. Printing can place material only where a design requires it, reducing formwork and some offcuts. But cement-based mixes can have significant embodied carbon, and failed prints, support material, reinforcement, and finishing all affect the total. A sustainability assessment should compare the complete building system, not just the printed wall.
The workflow can also change how teams coordinate. Architects, structural engineers, material suppliers, and fabrication partners need to resolve geometry and performance early, since late changes may require new toolpaths or testing. Choosing automation for form flexibility means accepting a need for specialized equipment and expertise, plus careful integration with conventional construction.
Case studies: What built projects reveal
Built projects show that construction 3D printing can serve different goals, from rapid prototype housing to expressive public architecture. They also show that a printed structure is usually part of a broader construction process, not a complete building produced by one machine.
TECLA, Italy
Designed by Mario Cucinella Architects with WASP, TECLA is a prototype dwelling near Ravenna made with locally sourced soil-based material. Large printers deposited the mixture in a continuous layered process, producing a rounded form with a distinctive ribbed surface. The project explores whether local earth can support digitally fabricated housing while reducing reliance on conventional supply chains.
TECLA is best read as a research prototype, not proof that soil printing can be applied unchanged in every climate or housing market. Soil composition, moisture, weather exposure, structural performance, and code approval all need local assessment. Its architectural lesson is compelling: material sourcing and geometry can be developed together rather than treated as separate decisions.
Office of the Future, Dubai
Completed in 2016 by the Dubai Future Foundation and designed by Killa Design, the Office of the Future used 3D-printed concrete components manufactured in China and assembled in Dubai. The project demonstrated an off-site approach: print selected building elements, transport them, then integrate them with glazing, services, and other construction systems.
Its value is partly organizational. The project tested how printed components could pass through fabrication, logistics, assembly, and approvals. It also illustrates a key limitation: an innovative shell does not remove the need to coordinate conventional building systems or meet performance requirements.
Gaia, Italy
WASP’s Gaia prototype combined soil with agricultural by-products such as rice husk, using a 3D-printing system designed for locally available materials. The experiment drew attention to bio-based and earth-based mixes as alternatives to standard concrete extrusion.
These examples represent different design questions rather than a single proven formula. TECLA and Gaia investigate material and form; the Dubai office demonstrates prefabricated concrete components and assembly. In each case, the transferable lesson is to define the project’s purpose before choosing the printer.
Materials, codes, and current constraints
Construction 3D printing relies on materials that can flow through a nozzle, hold their shape after deposition, and bond reliably between layers. Building codes, quality control, durability, reinforcement, and connections remain essential constraints, even when the visible structure is printed.
Common systems use cement-based mortar or concrete formulated for extrusion. The mix must balance pumpability with stiffness and layer adhesion, and its performance depends on ingredients, equipment, temperature, and print speed. Earth-based mixtures and blends containing agricultural by-products are being explored, but their suitability depends on local testing and exposure conditions.
Layered construction creates quality questions that conventional cast concrete does not present in exactly the same way. Teams need to verify dimensional accuracy, interlayer bonding, curing, and structural behavior. Reinforcement may be added during printing, inserted afterward, or handled through a hybrid structure; each option affects labor, design freedom, and inspection.
Code compliance is project-specific. Authorities may require evidence for structural capacity, fire resistance, moisture performance, thermal behavior, and long-term durability. Approval pathways differ by jurisdiction, and a successful prototype is not automatically a precedent for an occupied building. Printers also have practical limits: reach, build height, site setup, weather sensitivity, and the size of components that can be transported.
Future applications in architecture
Future applications are most plausible where customization, repeated components, or difficult geometry justify digital fabrication. Customized housing, site-specific structures, and hybrid buildings may benefit, but wider adoption depends on proven performance, code pathways, and workable project economics.
For housing, construction 3D printing could help produce customized wall layouts or repeatable shells for sites with limited access to skilled labor. That is a potential contribution, not a standalone solution to housing affordability: land, foundations, services, permits, finishes, and financing still shape the final cost.
Architectural components may offer a more immediate design opportunity. Printed façade elements, screens, landscape features, and bespoke interior pieces can use complex geometry without conventional molds. A studio can test a small component first, then compare fabrication time, surface quality, material use, and installation effort with a standard alternative.
Hybrid construction is likely to remain important. A project might combine printed walls with conventional reinforcement, timber or steel framing, prefabricated services, and standard roofs. This approach preserves the strengths of established systems while reserving additive manufacturing for the parts where it adds clear design or production value. Future research may expand material options and robotic construction techniques, but claims about lower costs or carbon should be supported by project-specific evidence.
What architecture studios should consider
Architecture studios should evaluate construction 3D printing by matching the project’s design problem to the printer, material, approval route, and delivery team. A short feasibility study can reveal whether printing offers a real advantage over conventional construction before a concept becomes dependent on it.
Start with a practical screen:
- Define the design opportunity: Is the goal a distinctive geometry, reduced formwork, local material use, or repeatable customization?
- Check the building system: Identify which parts will be printed and which still require conventional trades, reinforcement, insulation, services, and finishes.
- Engage a fabrication partner early: Review printer access, material recipes, toolpath limits, tolerances, and the partner’s experience with comparable work.
- Plan evidence and approvals: Confirm testing needs and the local authority’s requirements before presenting a prototype as a viable building solution.
- Compare full delivery costs: Include equipment mobilization, transport, site preparation, finishing, inspection, and schedule risk, not only print time.
A common mistake is to design a conventional building first and expect the printer to reproduce it unchanged. That can create awkward toolpaths, weak layer interfaces, or extensive finishing. Another is to judge sustainability by material volume alone; a lighter printed wall may still perform poorly if its mix, insulation, or service life is unsuitable.
For an architecture studio, the strongest starting point is often a component mock-up or carefully scoped pilot. It lets the team assess how the material looks and behaves, how the fabrication partner communicates, and where conventional construction must take over. Construction 3D printing is most useful when those answers shape the architecture from the beginning.